Property photo 1
Property photo 2
Property photo 3
Property photo 4
Property photo 5
3 Beds
3 Baths
3,178 sqft

$1,195,000

524 County Road 259, Rifle CO, 81650

Price per sqft$376.02
Built in1991
Property size3,178 sqft
Property typeResidential

Overview

Active

Listed Jul 9, 2026

Updated 4 days ago

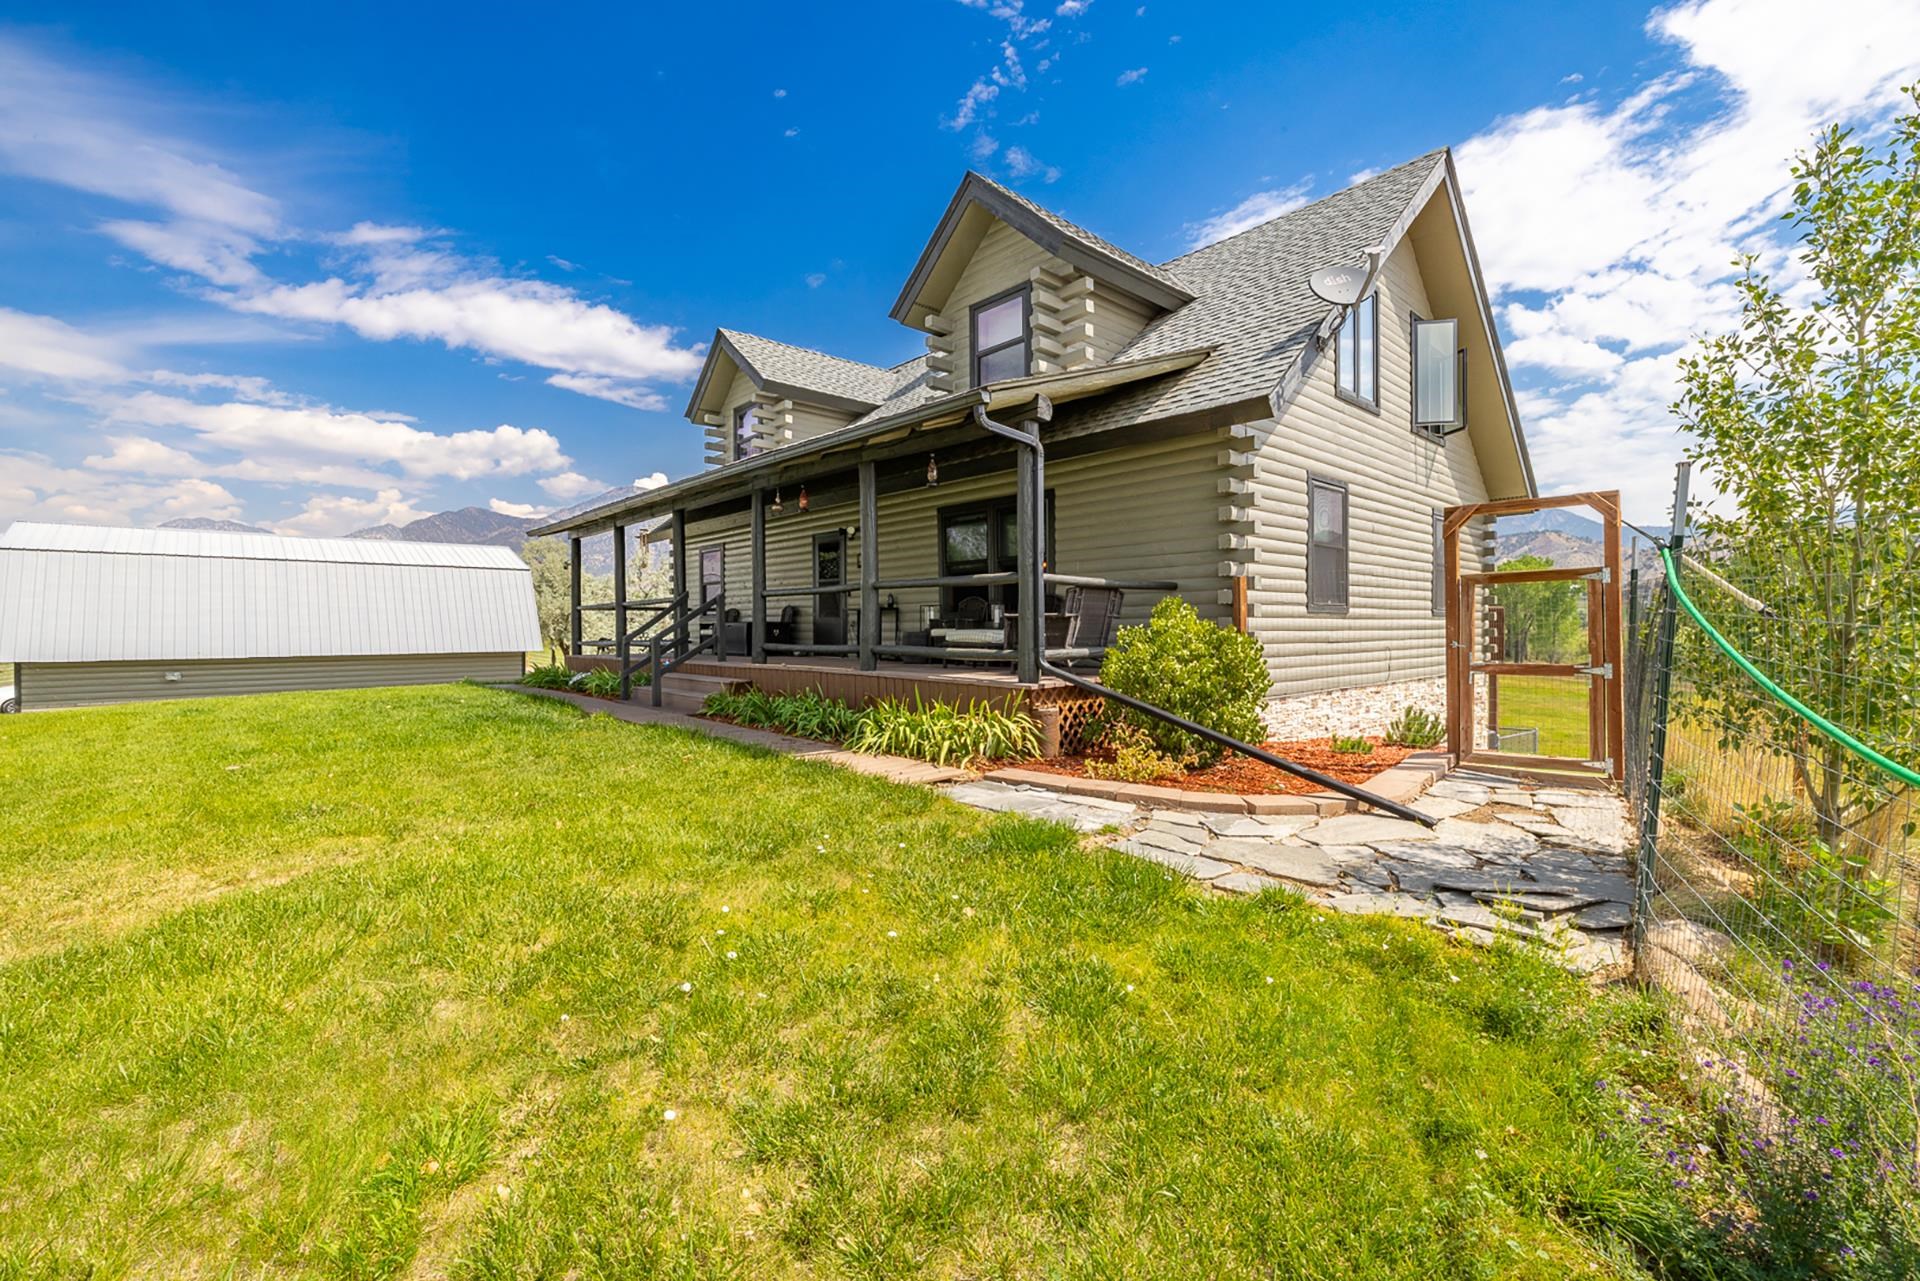
Set against the breathtaking backdrop of the surrounding mountains, this exceptional 10-acre equestrian estate offers the perfect blend of refined country living, thoughtful craftsmanship, and turnkey horse facilities just minutes from Rifle, CO. Built in 1992 and meticulously updated, the 3,178-square-foot residence features 3 bedrooms and 3 bathrooms with quality finishes and attention to detail throughout. The recently remodeled kitchen showcases granite countertops and serves as the heart of the home, seamlessly connecting to the living and dining areas. The main level offers two bedrooms and a beautifully updated full bath, while the upper level features a loft currently utilized as a private primary suite, a conforming bedroom, and an updated bathroom. The finished basement provides exceptional additional living space with a spacious family room, remodeled bathroom, laundry room, and generous dry storage. Designed to embrace its remarkable setting, the home offers inviting outdoor living from both the front and back porches. Begin your mornings with coffee on the back porch overlooking your acreage, then unwind on the welcoming front porch each evening as the sun sets over the mountains, creating unforgettable Colorado sunsets. Designed for horse enthusiasts, the property includes 5 shares of irrigation water and is thoughtfully divided into a 2-acre hay pasture, and three 1-2 acre horse pastures. Equestrian improvements include a 2-stall run-in shelter with hay storage, a 1/2-acre dry lot, and a riding arena. Cross fencing throughout the property features a combination of T-post, barbed wire, welded wire, and vinyl fencing, creating a functional and versatile setup for horses and livestock. Adding even more flexibility, the detached two-car garage is topped by a finished loft, creating an ideal space for a private home office, fitness studio, or comfortable retreat for extended family and overnight visitors. A sink and toilet on the garage level add convenience and further enhance the versatility of this unique space. Additional improvements include a private well with water treatment and water softener systems and a 1,500-gallon septic system with recently replaced leach field. This home has to be seen in person - Schedule your showing today!

$7,950/mo

Est. mortgage payment based on a $1,195,000 home price.

All estimates are provided by Luxury Presence for informational purposes only. Actual amounts may vary.

Additional information

MLS® ID
20263354

Interior Features

Bedrooms
3
Bathrooms
3
Fireplace
Yes
Cooling
Yes
Heating
Yes
Basement
Yes

Exterior Features

Lot Size
10.1 Acres

Other Property Details

Garage
Yes
MLS provider logo

Courtesy of FLAT FIVE REALTY, ,
Listing Contact: 970-985-2523 

Based on information from Grand Junction Area REALTORS Association as of 10/7/2026. This information is for your personal, non-commercial use and may not be used for any purpose other than to identify prospective properties you may be interested in purchasing.  Display of MLS data is usually deemed reliable but is NOT guaranteed accurate by the MLS. Buyers are responsible for verifying the accuracy of all information and should investigate the data themselves or retain appropriate professionals. Information from sources other than the Listing Agent may have been included in the MLS data. Unless otherwise specified in writing, Broker/Agent has not and will not verify any information obtained from other sources. The Broker/Agent providing the information contained herein may or may not have been the Listing and/or Selling Agent.

©2026 Grand Junction Area REALTORS Association. . All rights reserved.

Data last updated 4:08 AM UTC, 10/7/2026

 

Powered by Luxury Presence